The colour of white: How colour measurement instruments measure whiteness, optical brightener and UV
The evaluation of whiteness of a product is dependent from the materials and the application it is used in. Natural materials for example tend to yield some yellowish tint e.g. cotton or wool, so the industry modifies the materials to compensate for this effect (yellowish tint of a product is most often seen as a quality flaw, e.g. yellowed due to aging or dirt) and make the appearance of a product whiter.
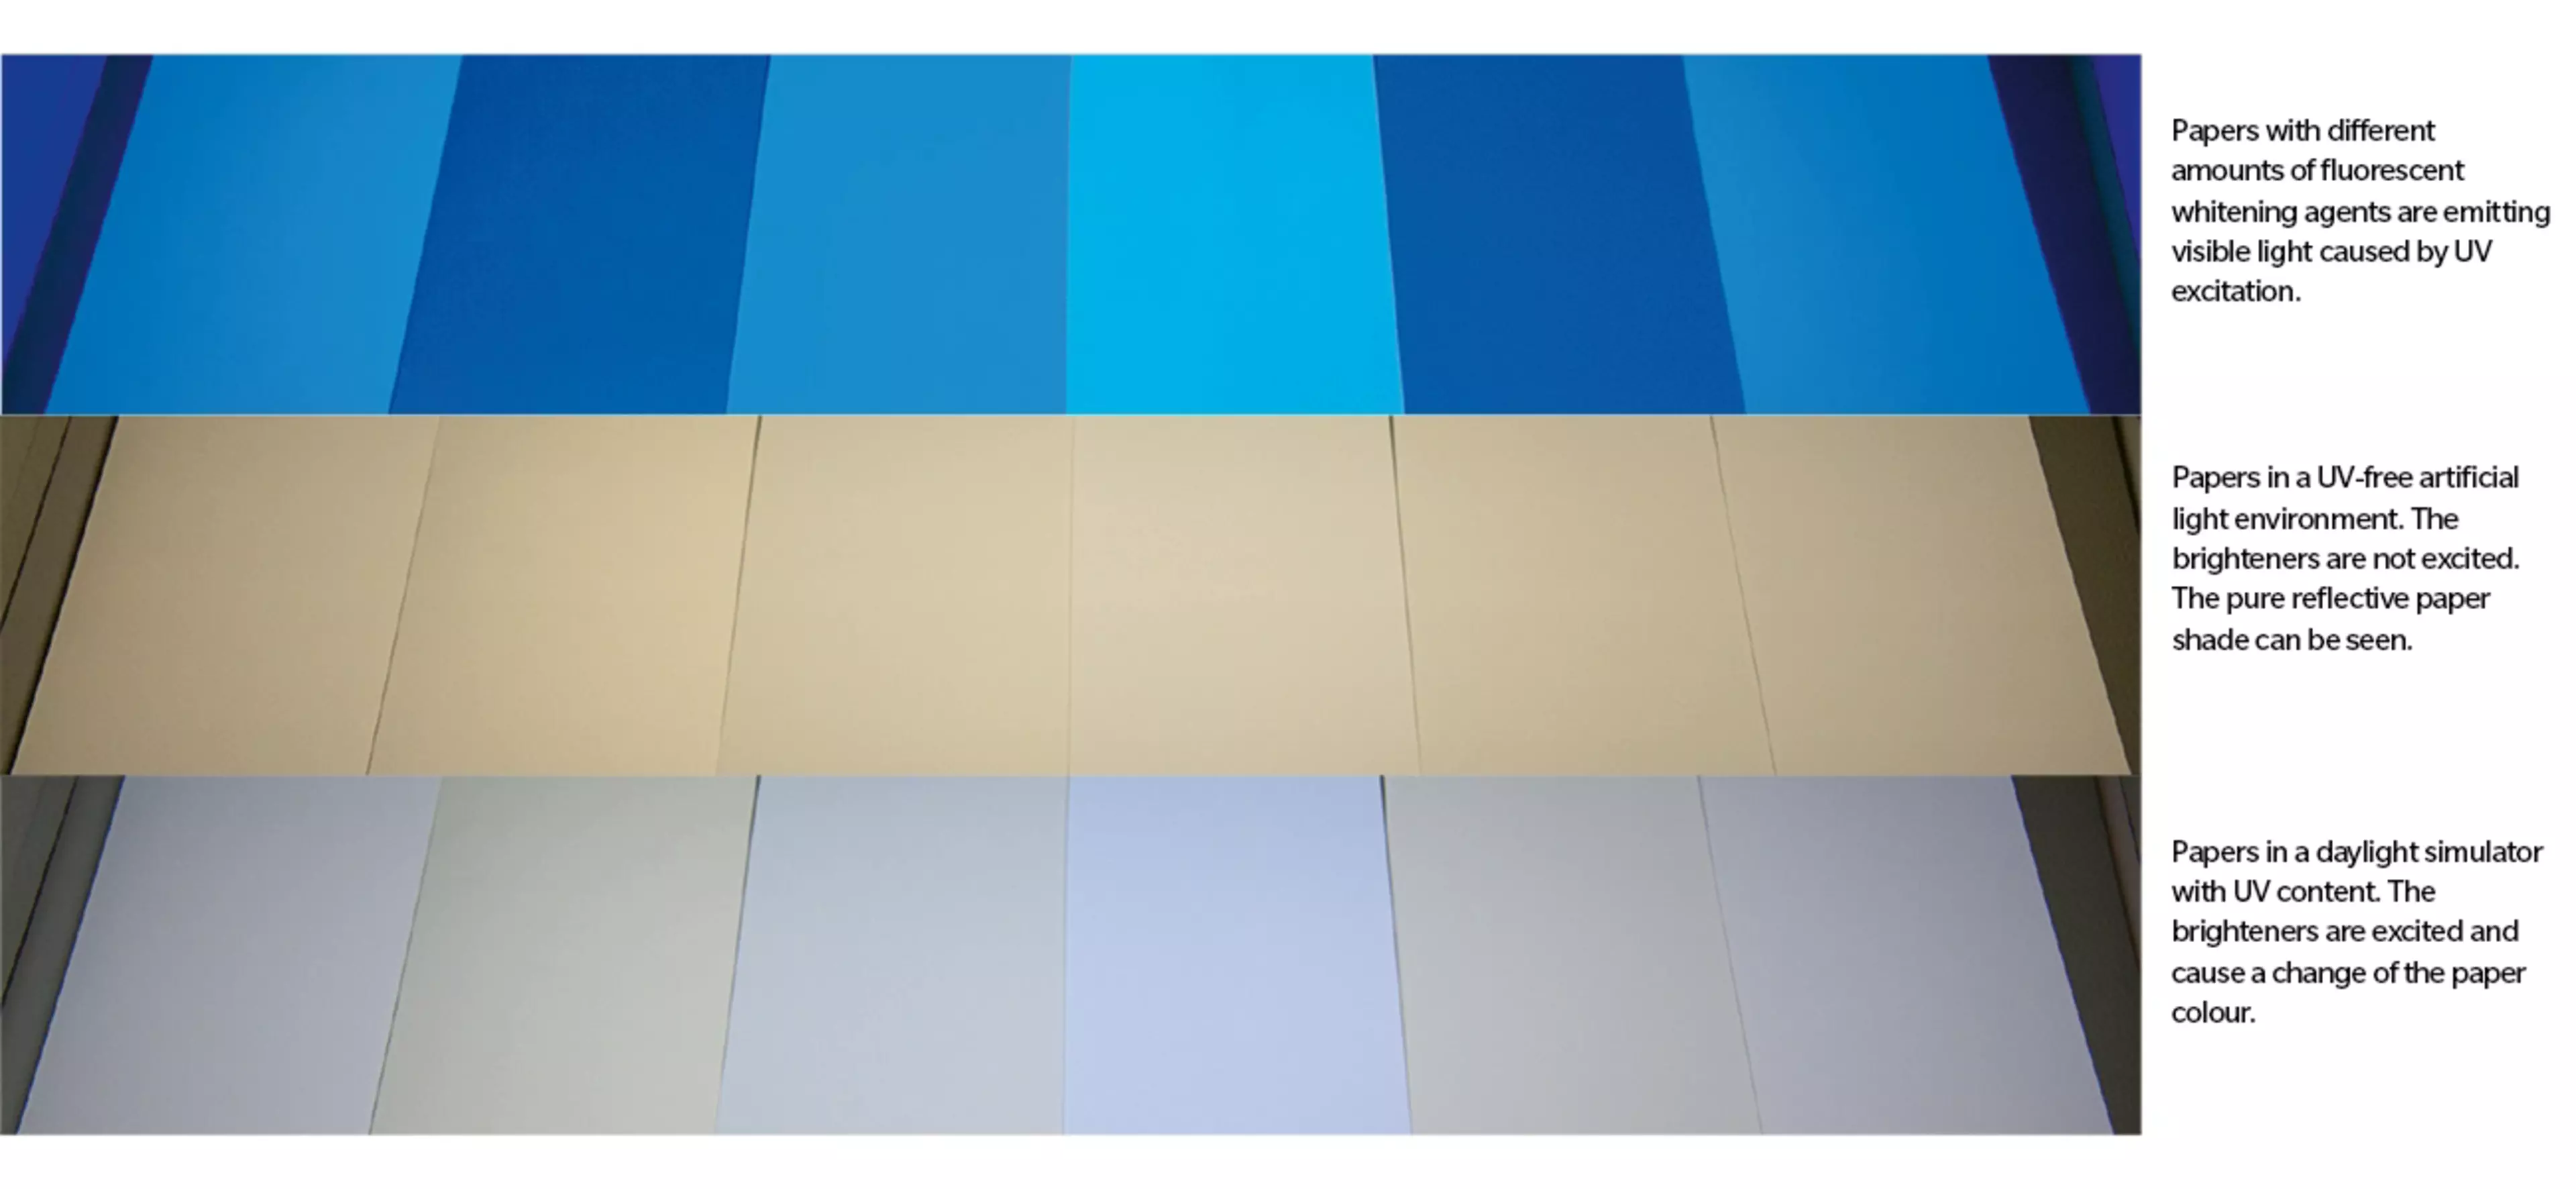
Aside from bleaching (a process that chemically modifies the materials themselves (e.g. oxidation)), which removes colors from materials and results in a rather uniform spectral reflectance, optical brightening agents (also called fluorescent whitening agents, OBA or FWA) are used to compensate the absorbance of yellowish products in the lower wavelengths of the visible spectrum, creating a “whiter than white” appearance with the help of fluorescence.
Optical brighteners absorb energy from the electromagnetic spectrum in the non-visible UV area (mostly below 400nm) and emit it in a wider spectrum than was absorbed (in the range between 400-480nm). This results in reflectance curves that may rise higher than 100% between 400-480nm, making the material appear slightly bluish. As the eye will judge slightly bluish materials of otherwise uniform reflectance as brighter than the ideal reflecting diffuser, these colorants are a very common way of adding additional whiteness to products, e.g. paper or textiles (Please note that whiteness is not the same as colour. Our perception of whiteness is evaluated independently from our perception of colour.).
While the measurement process for non-optically brightened white material is the same as all other colour measurement tasks, the evaluation of UV content in a material requires additional steps. Please note that measurements of whiteness are therefore subject to the configuration of both the instrument and the references used.
Whiteness Measurement FAQ
Differences in Technologies used in Spectrophotometers for UV control
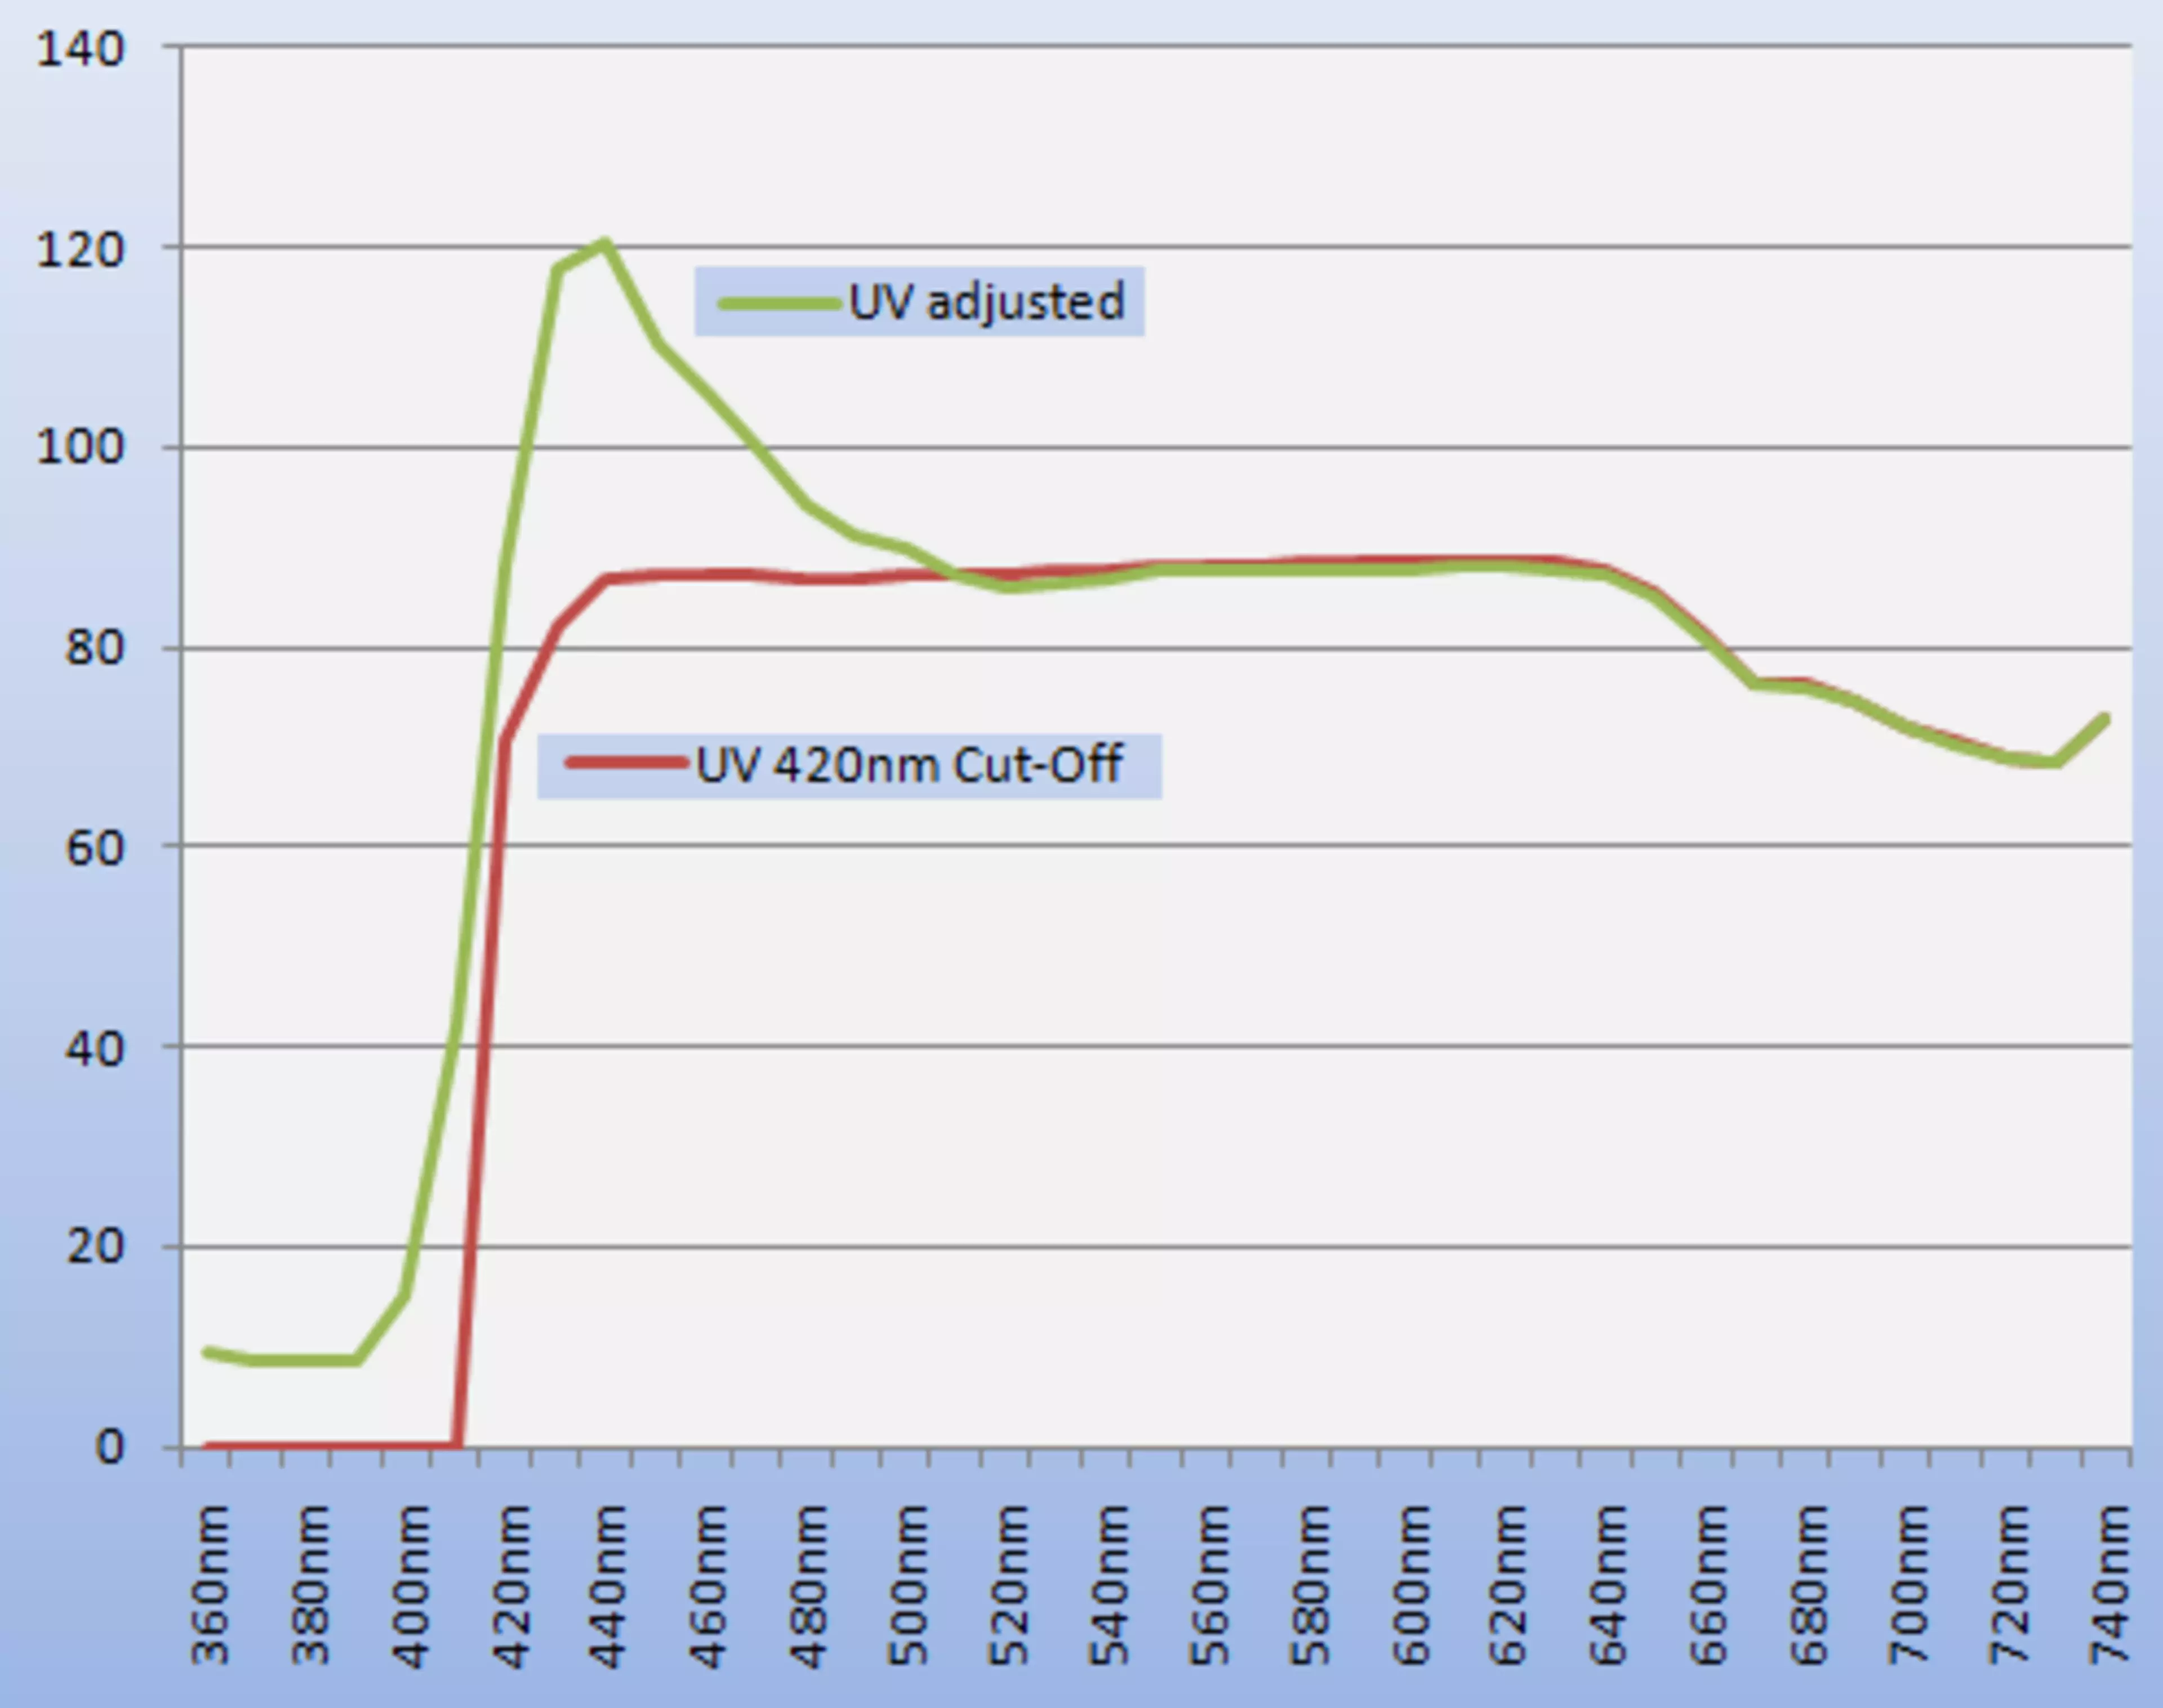
There are two technologies in the market used to achieve a calibrated UV content in the measurement light source - the “traditional” method which uses mechanical UV filters that decrease the amount of UV energy the lamp emits for measurement (first introduced by Gärtner and Griesser in the 1970’s) and the numerical UV control that was invented by Mr. Imura in 1997 and is patented by Konica Minolta.
Mechanical UV Control
The use of mechanical UV filters is an often used but sometimes unreliable method to control the UV content of a light source. In order to receive good values, the UV filters need to be constantly adjusted to compensate for decrease in UV amount of the measuring instrument’s lightsource. Apart from that, the moving parts (e.g. motors) can be subject to defects thus making UV measurements erroneous. Lamp life and service is also critical as once the lamp in the measuring instrument reaches a certain level of wear, this setup is no longer able to be calibrated for reference values.
Numerical UV Control
The patented NUVC (numerical UV control) technology offers the possibility not only to calibrate UV content but also to control it with each measurement and thus keep the results stable. This is done by using three independently sequenced xenon lamps, one unfiltered for full UV content, two filtered at 400 and 420nm. This setup not only allows for choosing the correct filtering method without mechanical moving parts but also for having the calibrated UV content checked during each measurement. Apart from the unmatched calibration and control feature, this setup also allows the system to reliably check UV content when the UV energy in the lamps decreases below a certain level.
Improved Accuracy with the Soft Flash Method
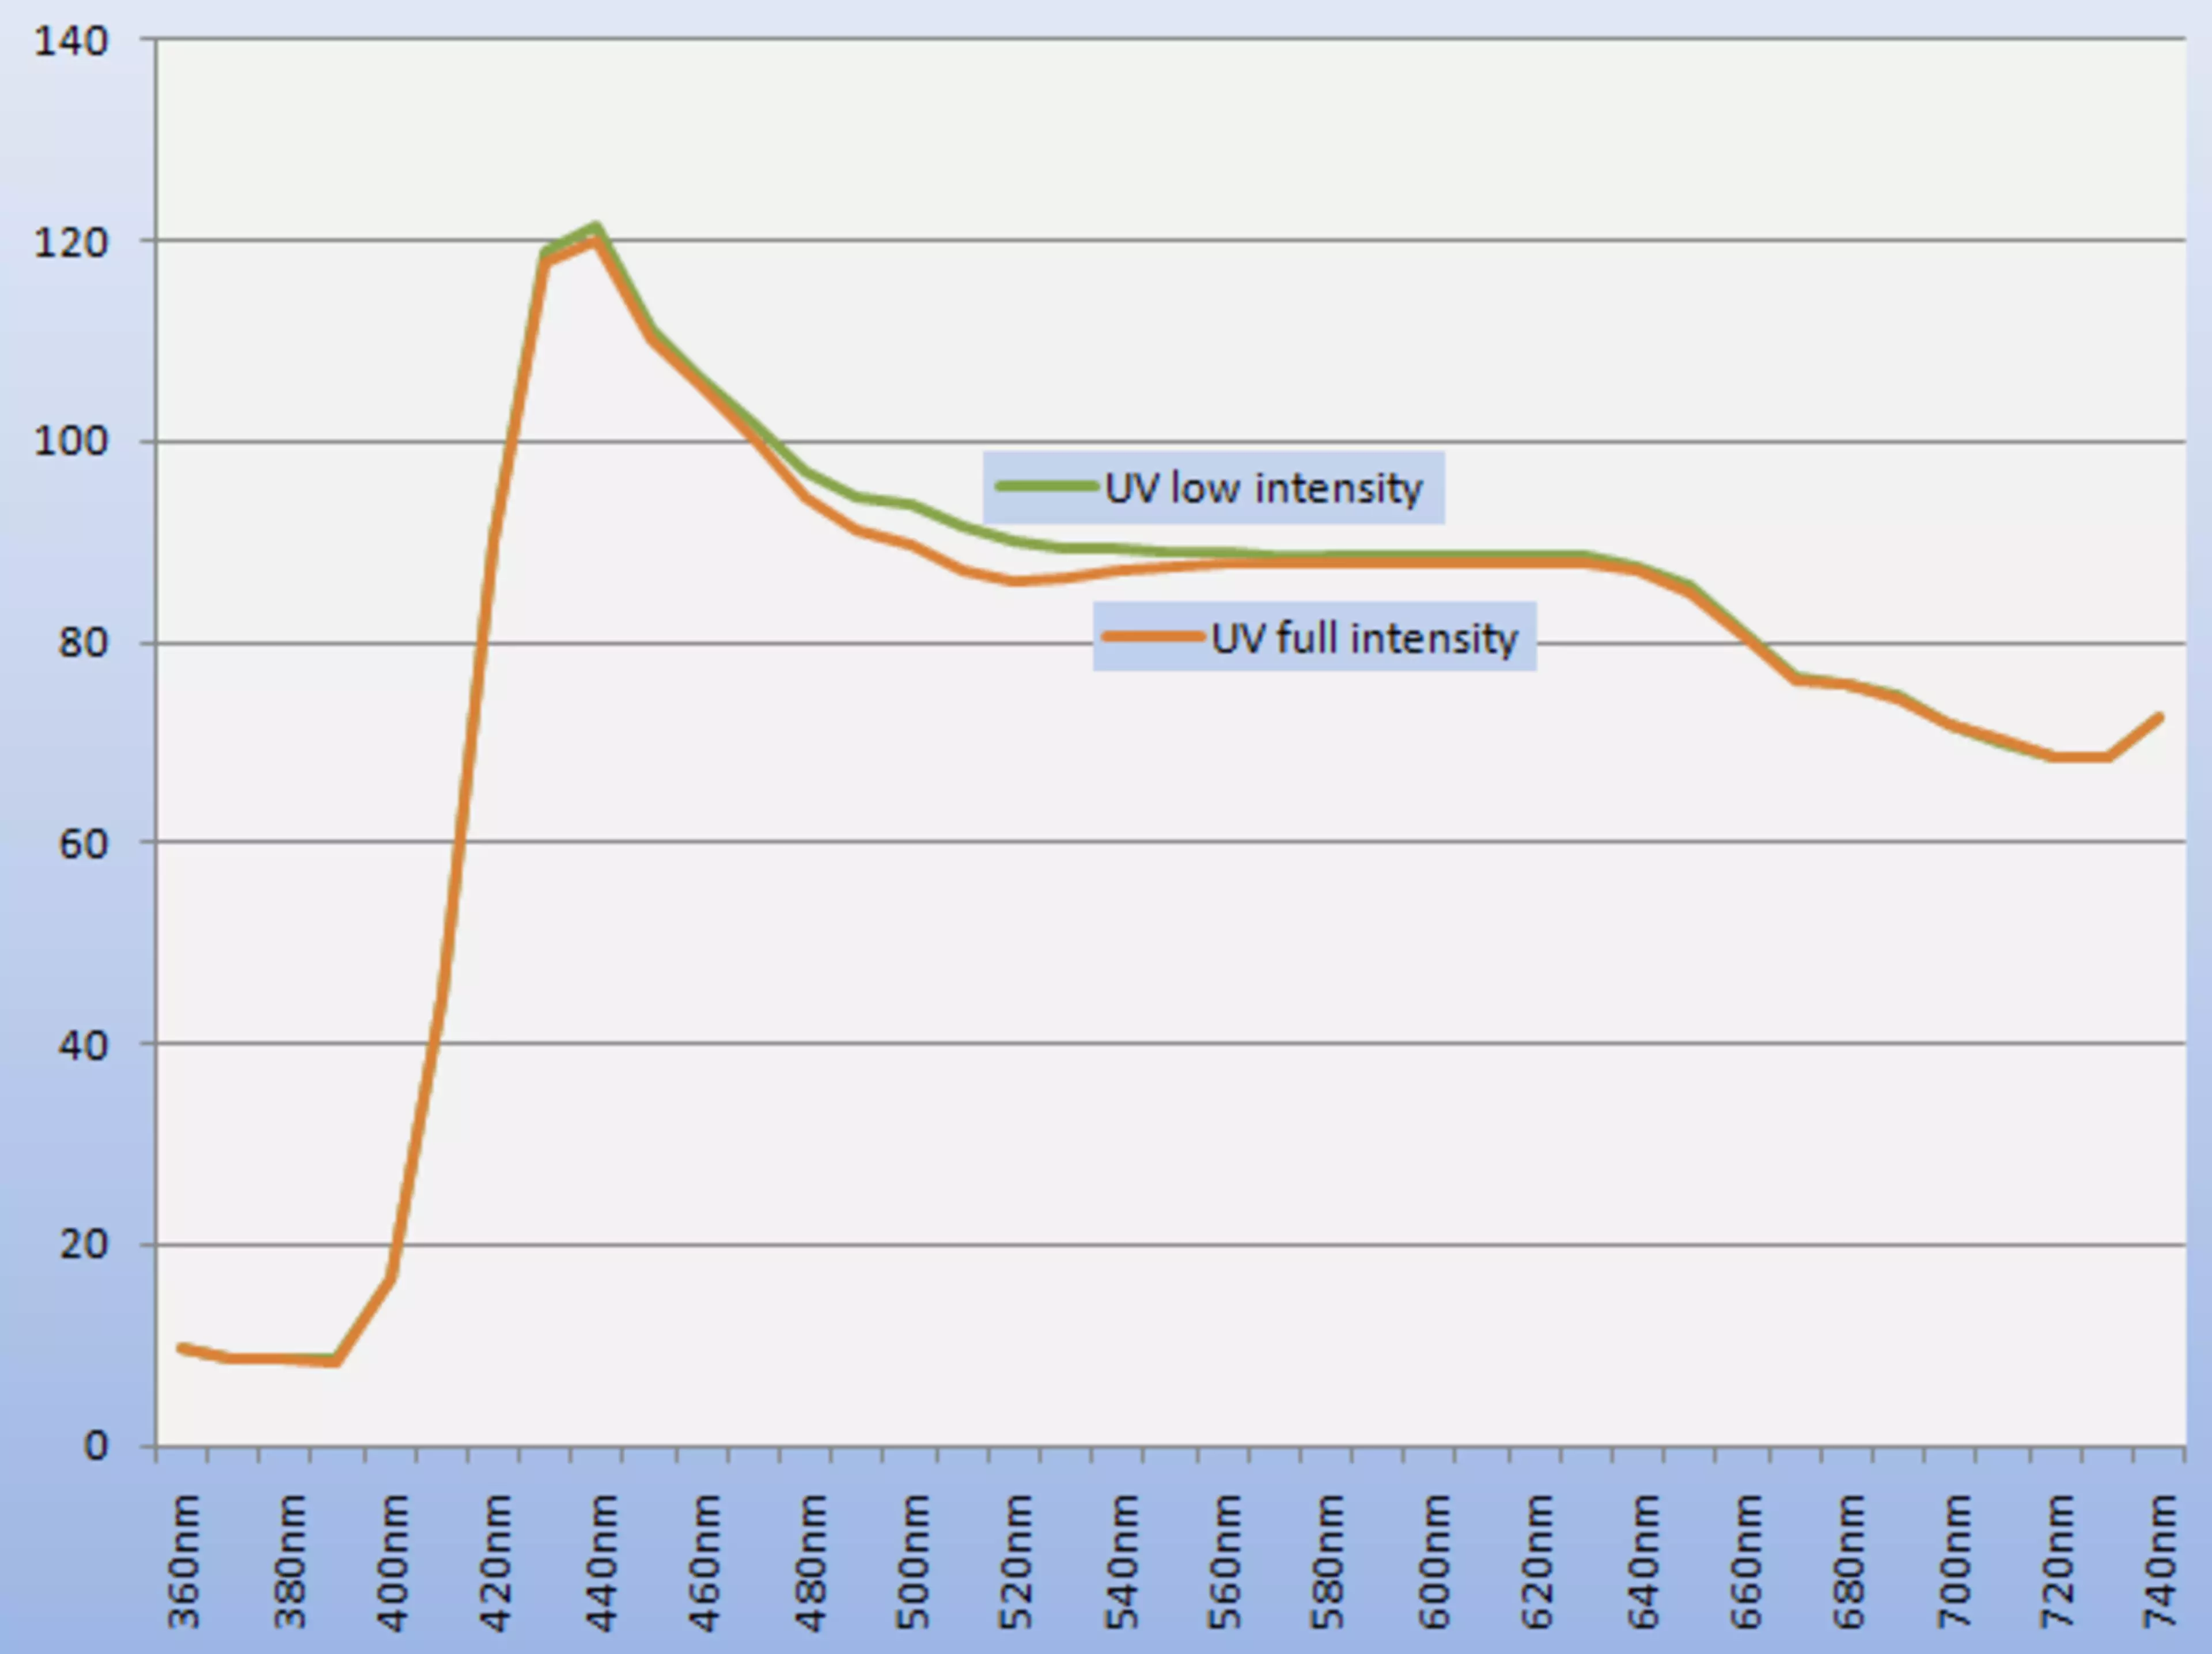
Unique in the market is also the possibility to not only use the appropriate filtering method, but to combine the filters with a soft flash method, that reduces the xenon lamp power to 30%. This setup prevents the unwanted triplet effect seen in several samples or references, where the higher energy of xenon lamps as compared to e.g. natural daylight or tungsten illumination modifies some of the molecules of the optical brighteners and brings them to an energetically lower level. As the time between flash and analysis of the measurement is shorter than the transit of the molecules to their energetically correct state, the reflectance curve shows lowering and rising after the peak of FWAs - a “triplet effect” occurs.
Compare both curves below and you can see the orange curve decreasing around 520nm and then ascending again until reaching a somewhat stable state around approximately at 560nm.

A number of indices are available for those industries that need to evaluate the whiteness of their products, e.g. paper or textile fibers. Due to the fact that some indices are used to communicate values, choosing the correct index for your application is important
The following section may help you in selecting the correct indices for your application and focuses on the most used ones in today’s market. If you are unsure please contact your local representative.
Whiteness Indices
Fluorescent reference standards for different applications and their suppliers
In order to deliver reliable and ISO compliant reference standards, the ISO technical committee 6 has created a workflow to define 3 levels of accuracy, called ISO reference standards of level 1, 2 or 3, abbreviated as IR1, IR2 and IR3.
IR1 is only achievable by national metrology institutes, and the IR 1 standards are referenced as ultimate standards against the “perfect reflecting diffuser” (in accordance with the CIE).
IR2 standards are created using IR1 standards by “standardizing laboratories”, (equipped for absolute reflectance factor measurements in accordance with ISO 4094) to provide references to “authorized laboratories”, which need to have the necessary equipment and competence to be appointed by ISO/TC 6 as such.
Authorized laboratories use IR2 standards to calibrate their reference instruments in order to issue working standards for calibration, IR3.
IR3 is the reference for industrial usage to calibrate the working instruments in companies.
Standardizing laboratories are required to exchange IR2 standards at intervals of no longer than five years, while authorized laboratories are required to do the same at intervals of not more than 2 years with IR3 standards.
This procedure is used to achieve the accuracies suggested in the "Expression of results" clause in the International Standards dealing with the determination of specific optical characteristics.
Apart from the ISO compliance, some suppliers issue reference standards that can be used for either relative evaluation of indices or might be send into those institutes offering a user calibration to the norms in order to receive a reliable and compliant standard reference.
Those are listed under “Others” in the application note accessed here.