The Importance of Regular Inspection
Regular Inspection, Maintenance and Calibration Safeguards Traceable Measurement Data and Prevents Downtime
Why does your measuring instrument need regular inspections?
Measuring Instruments, like all precision tools or machinery will deteriorate with time and use, this can effect the accuracy of measurements or lead to complete breakdown of the instrument. There are many factors that cause changes in performance depending on the usage environment and frequency and manner of use at the installation site. In general terms environments that are excessively dusty or have additional airborne particles like cement, environments that have high humidity or extremes of temperature, or have high electrical noise will increase the rate at which inspection and maintenance are required. So too will instruments that experience excess vibration, or impact. In addition, any kind of measuring environment or sample type that risks ingress to the sphere will require greatly enhanced vigilance and likely a more frequent inspection schedule.
Konica Minolta recommends annual inspections to maintain the product hardware with high accuracy at all times and to prevent sudden defects. Annual manufacturer inspection and certification also renews the traceability of the device to international standards.
Day to day care of the instrument
Whilst annual maintenance and calibration can only be performed by a trained Konica Minolta Service Technician using specialised tools and software, there are measures that can be undertaken by the operator to help maintain optimum operating accuracy on a day to day basis. The recommended care actions for each model are detailed in the instrument instruction manual, typically you can blow any dust from the sphere using a bulb type blower. Never put anything inside the sphere to attempt cleaning or removal of sample, the coating is extremely fragile. You should also take extreme care of the white calibration tile, ensuring that it does not become scratched, stained or dirty. Even small scratches or blemishes can cause large differences from the performance specification, the tile can be wiped clean with a lint free cloth and purified water (optical wipes should not be used). If in doubt the safest choice is to return the instrument and tile for maintenance with your local service centre.
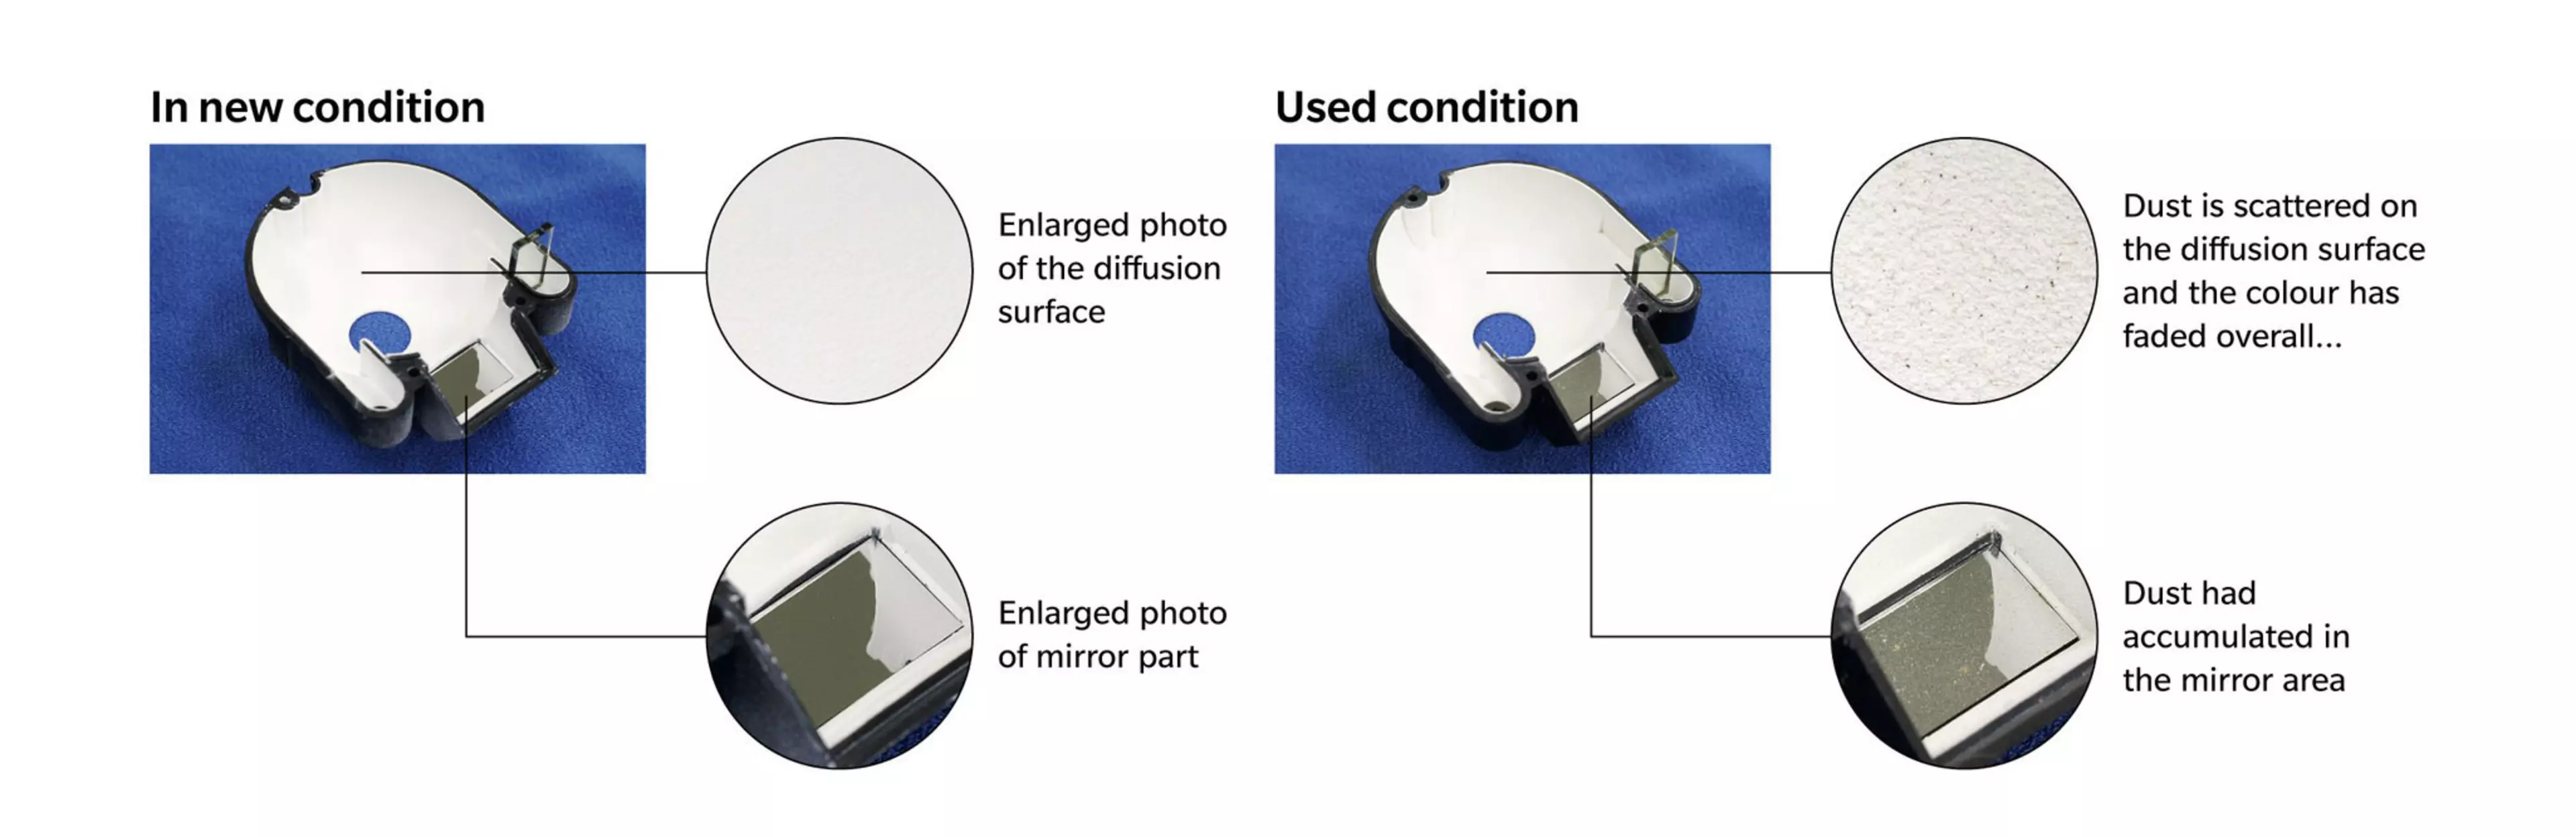
Comparison of the internal state of the integrating sphere unit
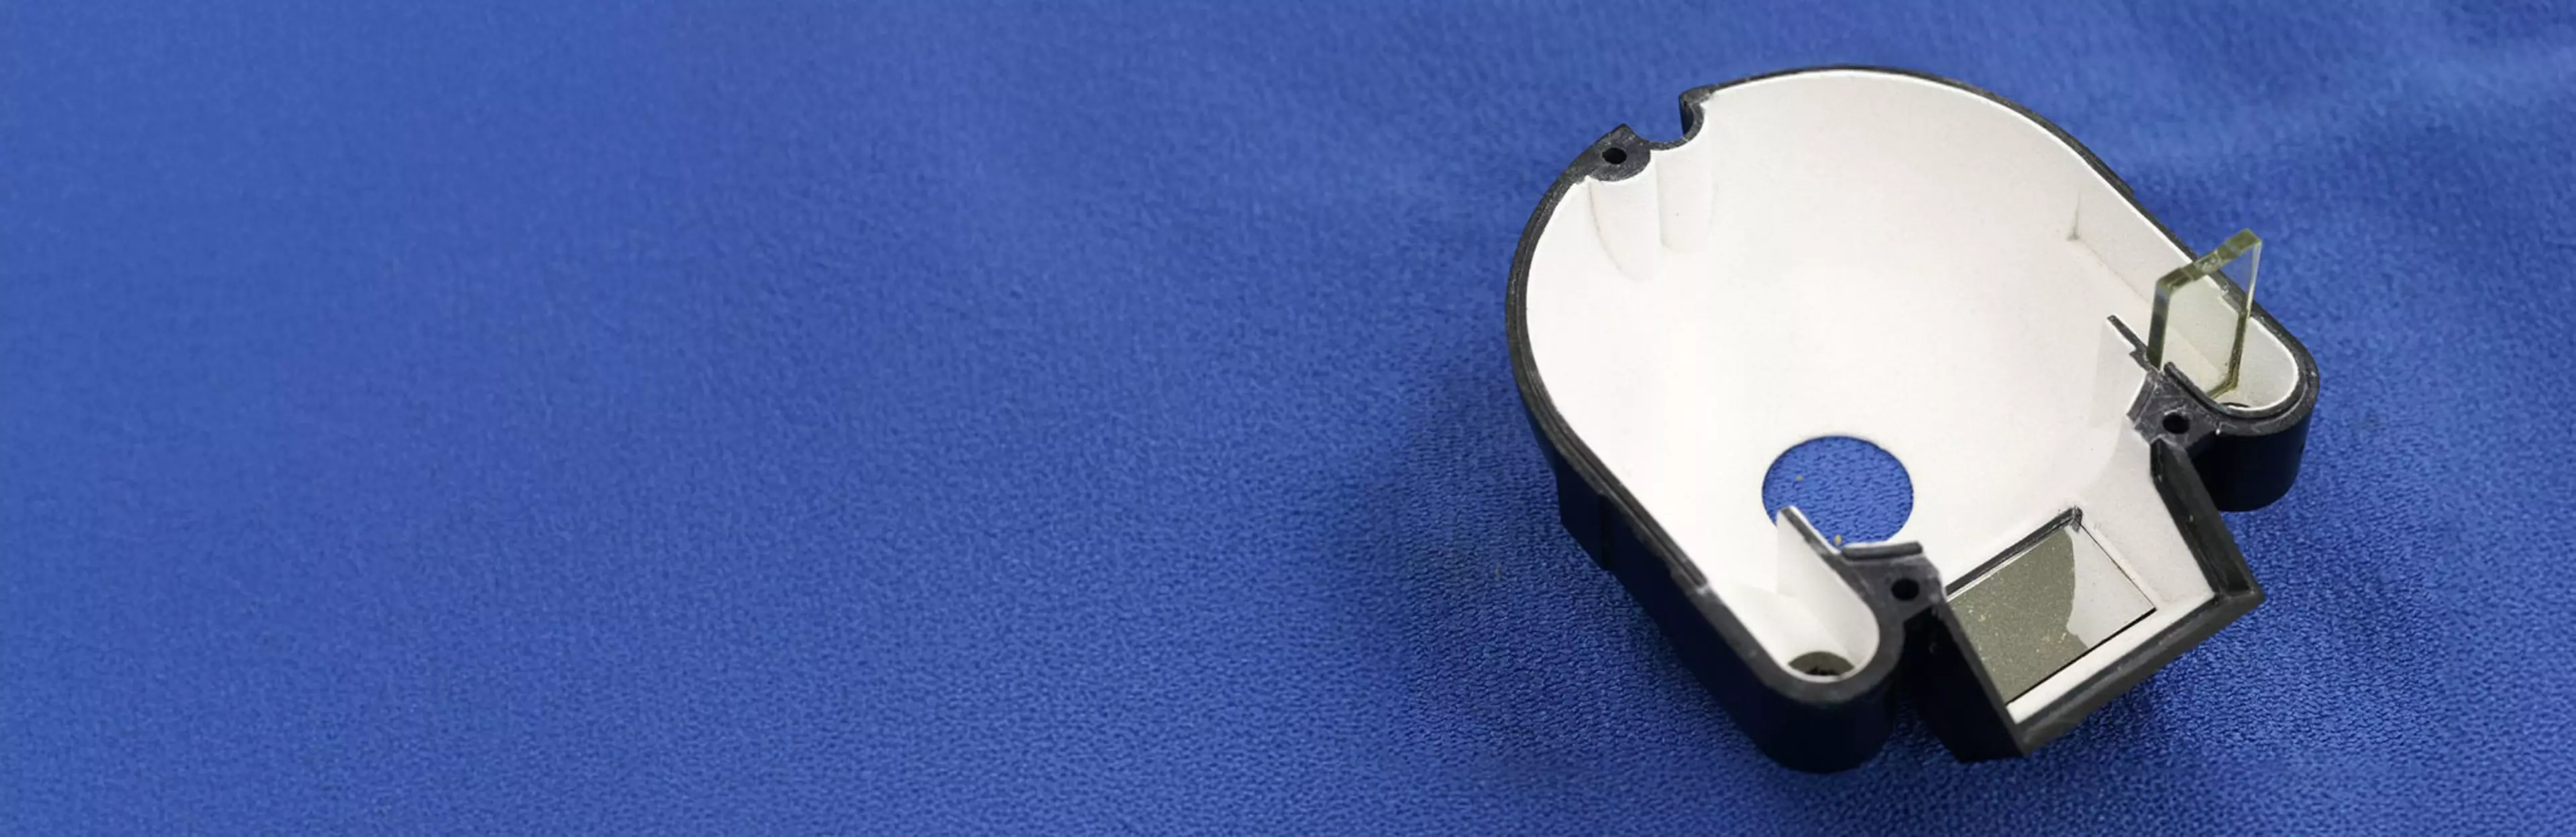
The figure below is a comparative example of the condition of the inside of the integrating sphere unit of a spectrophotometer (the part that produces uniform light irradiated on the measured sample). Over time, dust and micro debris has coated both the diffusion surface and the mirror, left unchecked and without remediation this will begin to impact the accuracy of measured data.
Maintain high precision at all times
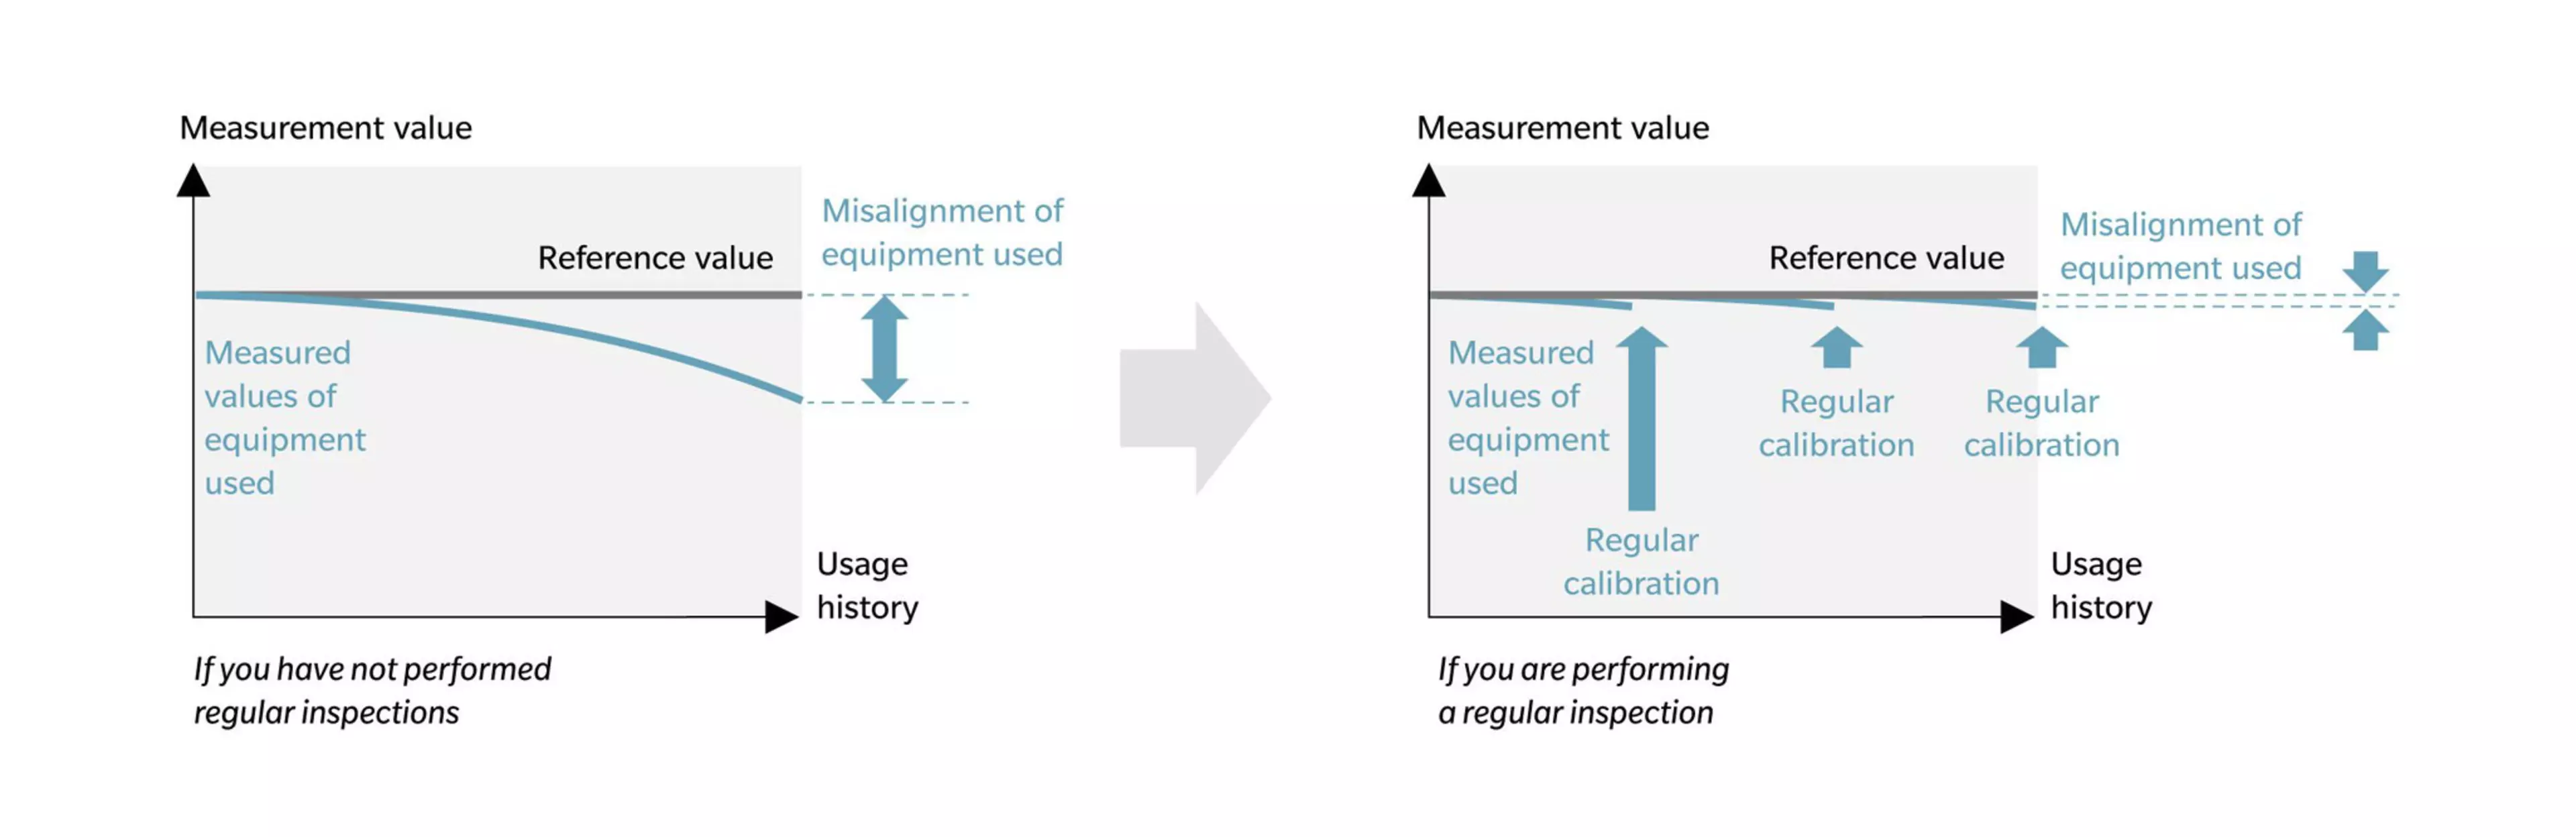
Dust, dust accumulation and fading of the sphere and white calibration tile occur in the optical system of all instruments. Although deterioration of components is inevitable over time, optimum performance can be maintained by preventative measures and appropriate adjustments* according to the condition of the equipment.
* During periodic inspections, the condition of the equipment is checked and the measured values are calibrated (adjusted) according to a set of master instruments and traceable tiles.
Prevent sudden failures
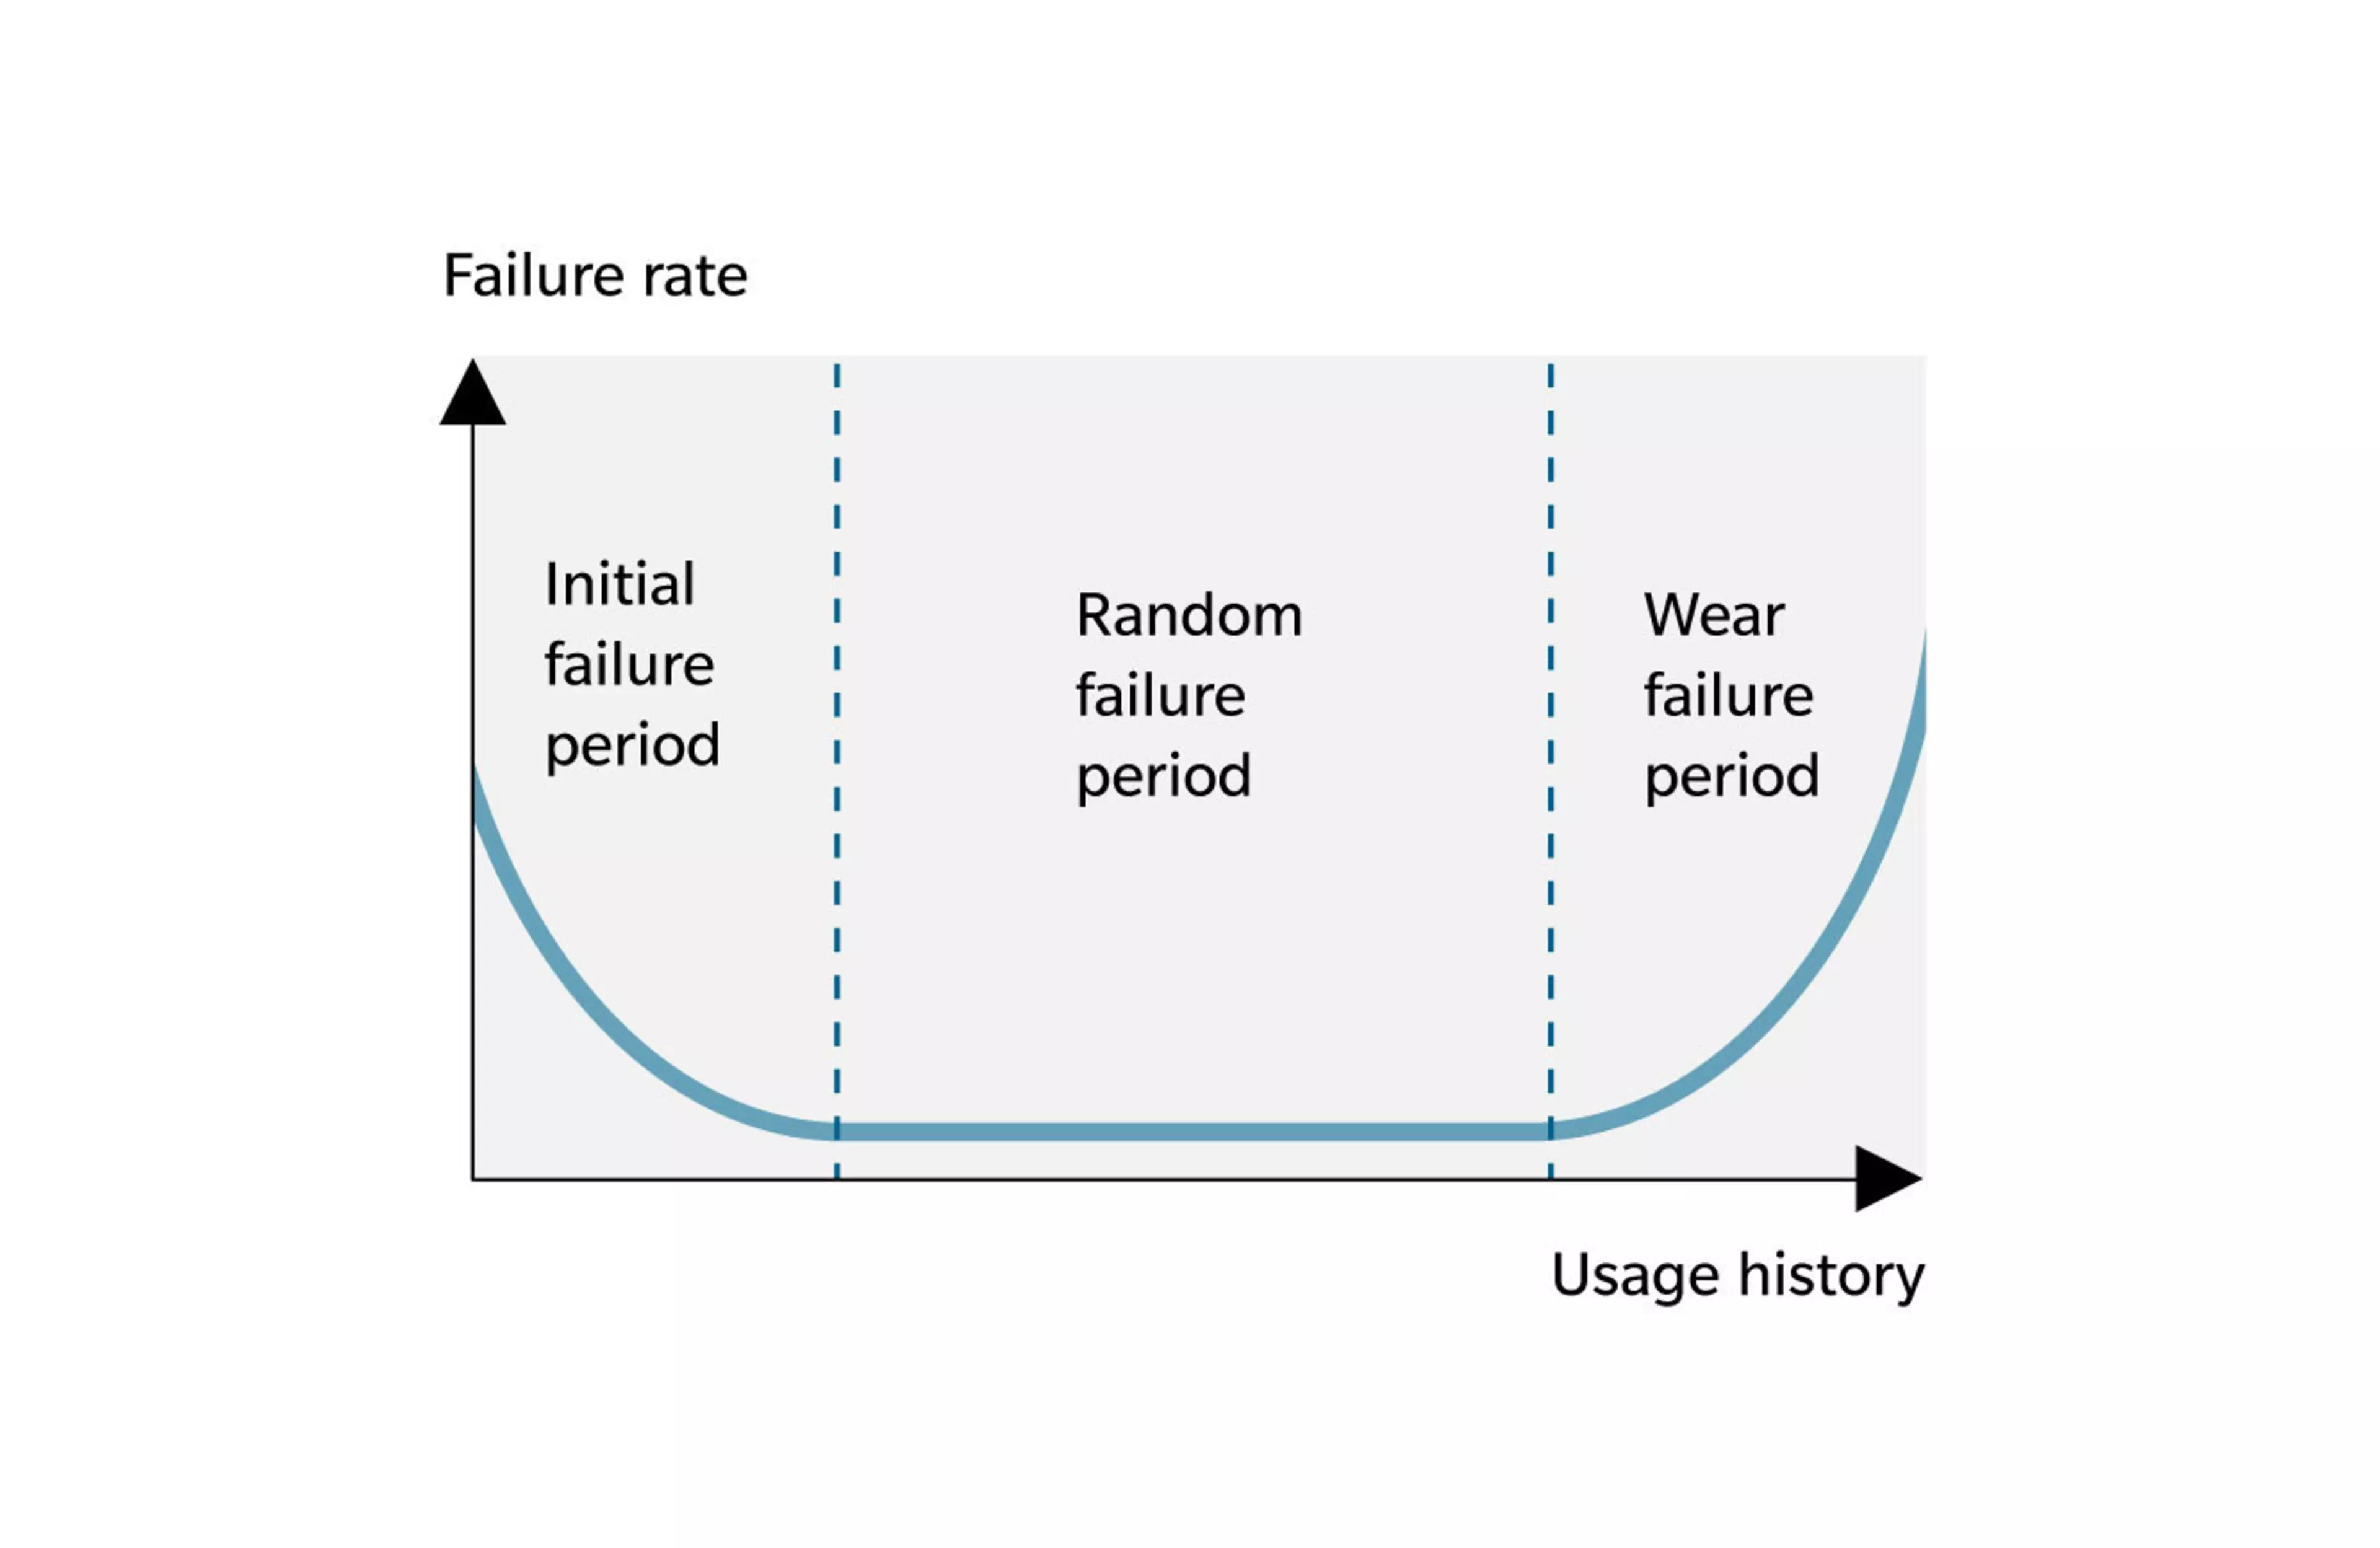
In general, the rate at which failures occur (failure rate) can be divided into three periods, as shown in the figure on the right.
The "wear and tear period" is the period when a failure occurs due to accumulated wear or deterioration of parts over use, this can be worsened depending on the usage conditions and environment. Regular inspection can reduce the risk of sudden failures and the impact of optical drift, both of which can lead either to expensive instrument repairs or costly customer rejects for product that is outside of specification.
Preventive maintenance is carried out by regular inspections and the cleaning and replacing deteriorated and worn parts.